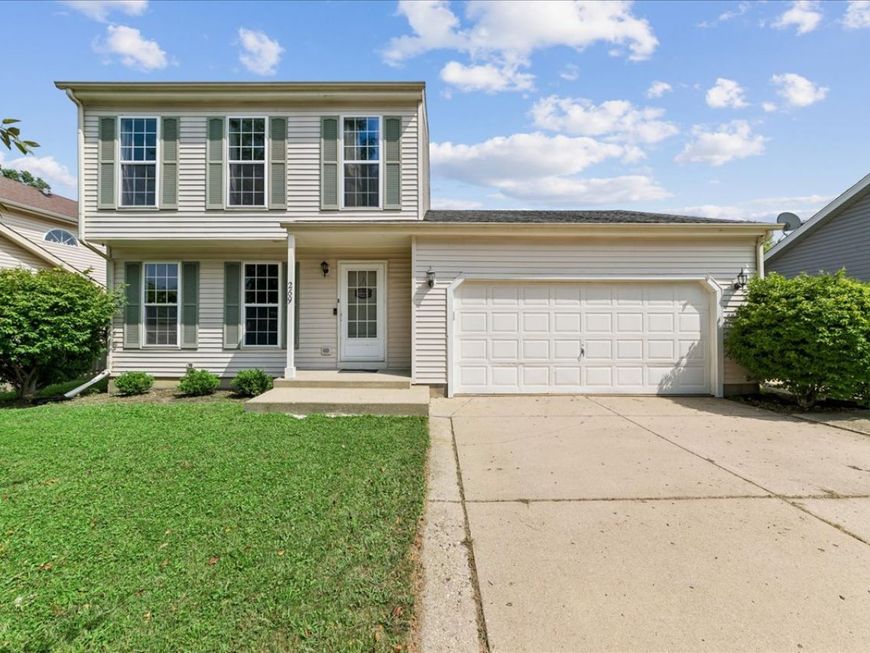
269 Linden Drive Round Lake Park, IL 60073
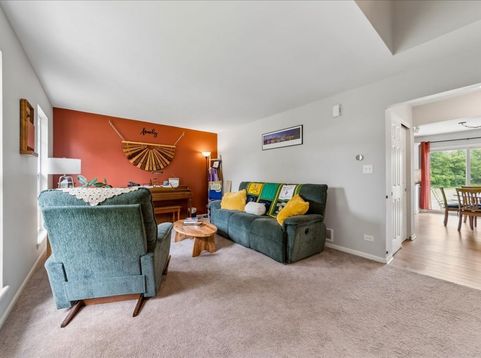
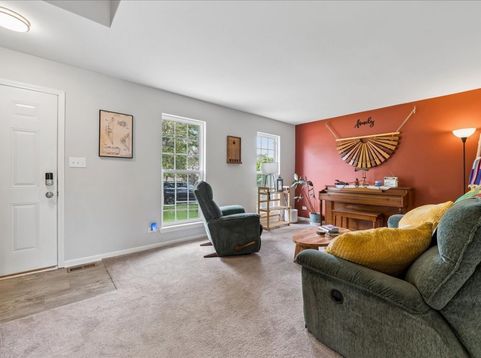
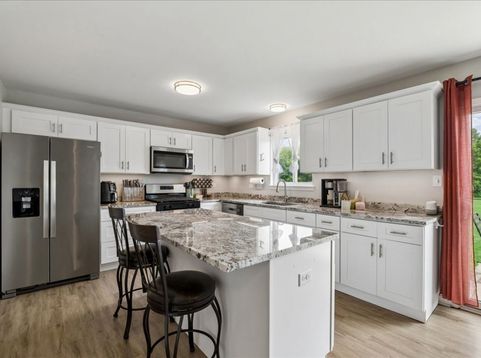
Step into this beautifully redone two-story home at 269 Linden Drive in Round Lake Park, where every detail has been thoughtfully updated so you can move right in and start enjoying it from day one. Sunlight pours into the first-floor living and family rooms, creating warm, inviting spaces ideal for everyday living and easy entertaining. The heart of the home is the stunning, completely updated kitchen: crisp white maple shaker cabinets with under-cabinet lighting, gleaming granite countertops, stainless steel appliances set a modern, polished tone. A large island offers abundant storage-including deep drawers and a pull-out trash cabinet-while providing the perfect spot for casual meals, homework, or gathering with friends. From the kitchen, a sliding glass door invites you out to a concrete patio that feels like a natural extension of your living space. Here, you can sip your morning coffee or grill in the evenings while overlooking a large, fully fenced backyard that backs to peaceful green space-no neighbors directly behind you, just an open, tranquil view. The main level also features a convenient first-floor laundry room and a stylish powder room, making day-to-day living effortless. Fresh paint, newer carpet, and ceiling fans throughout the home create a clean, comfortable environment that feels brand new. Upstairs, you'll find three well-sized bedrooms and a full baths, offering plenty of personal space and generous closets. Each bedroom feels bright and airy, with soft, neutral finishes that will complement any style. The fully finished basement expands your living options even more. A spacious recreation room is perfect for movie nights, a playroom, home gym, or game area. An additional large bonus room with a closet offers flexible use as a potential 4th bedroom, guest suite, office, or hobby room, enhanced by the convenience of a full bath on this level. With a 2-car garage, ample storage and closet space, and a layout designed for both comfort and function, this turnkey home is ready for you. Fresh, updated, and thoughtfully finished from top to bottom, 269 Linden Drive is the perfect blend of modern style, practicality, and inviting warmth.

Baird & Warner Vince Dante 847.772.9749 Email
Property Details
Feature Descriptions
Room Information
Schools
Disclaimer: The accuracy of all information regardless of source, including but not limited to square footage and lot size, is deemed reliable but not guaranteed nor warranted and should be personally verified through personal inspection by and/or with the appropriate professionals.
Location
See details and scored characteristics about this location.


Select a format below, new window will open and will prompt you to print.


AWARD WINNING SERVICES

GLOBAL REACH & HOME INSURANCE



WEBSITE AWARDS


Market Report
Sign up today to stay updated on what’s happening in your local real estate market.